Restaurants
Manmaru Japanese Restaurant
Tomas Morato
Project Overview
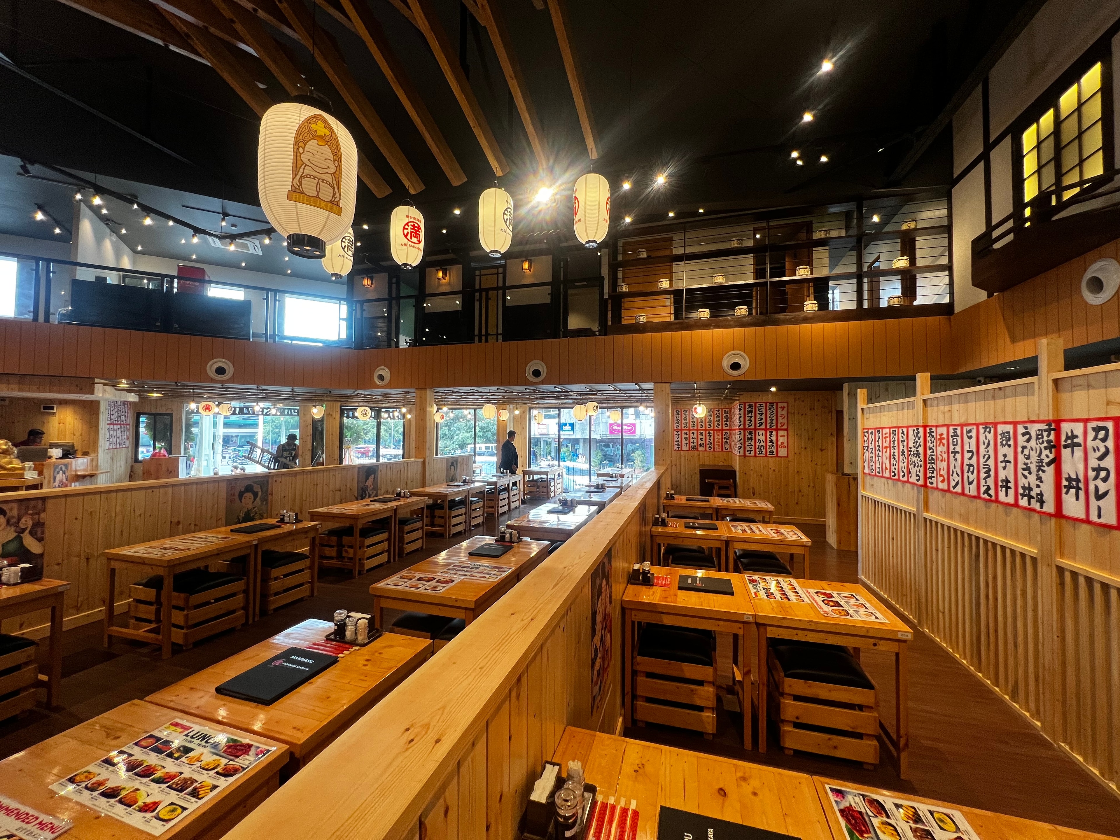
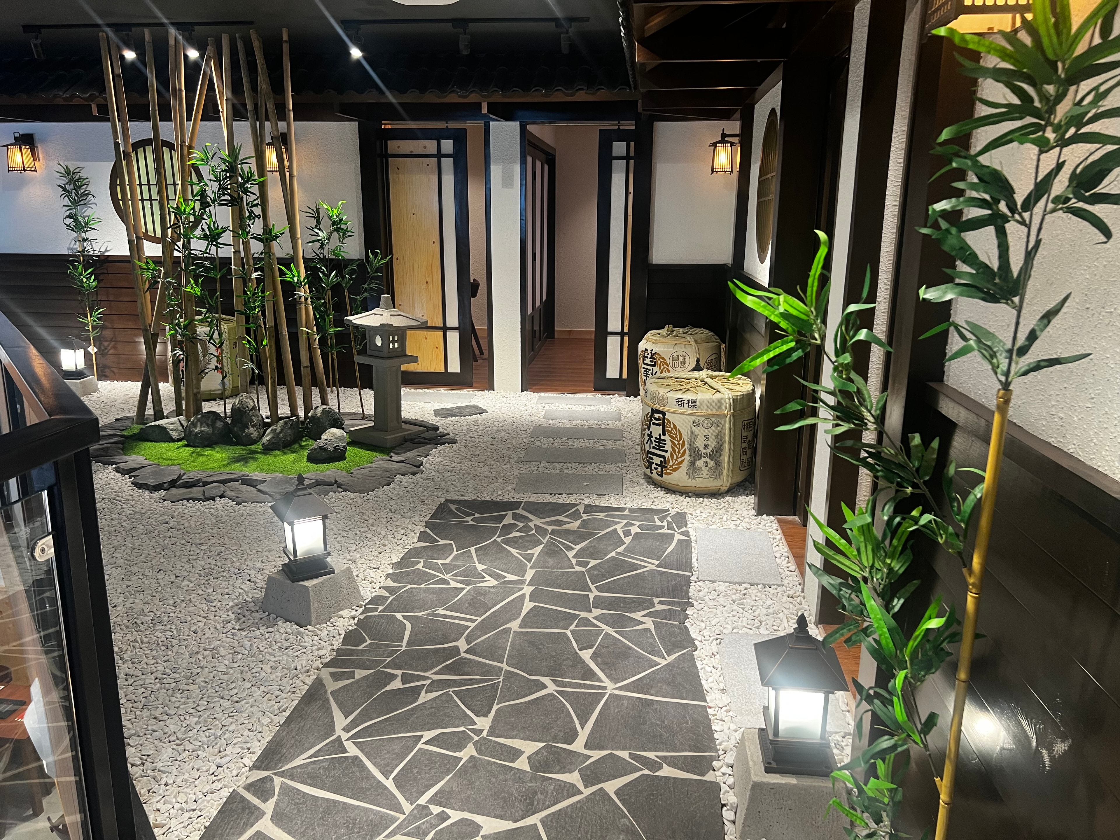
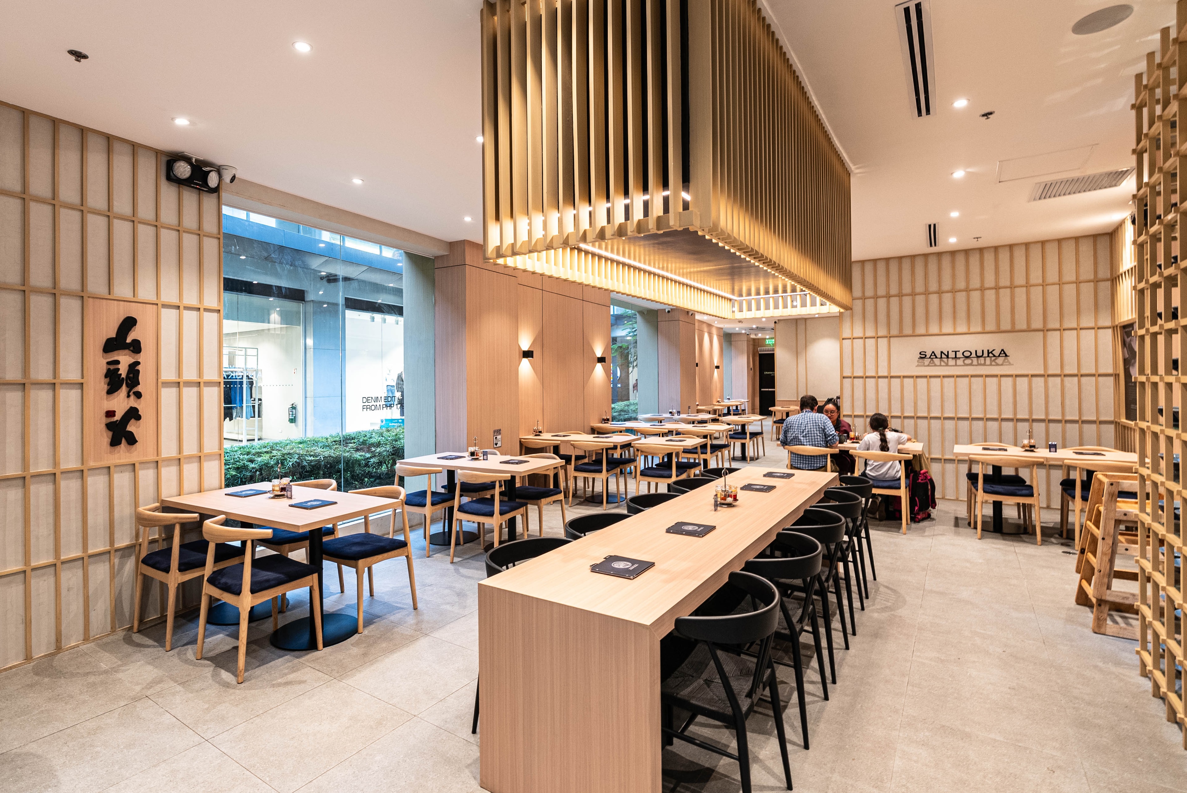
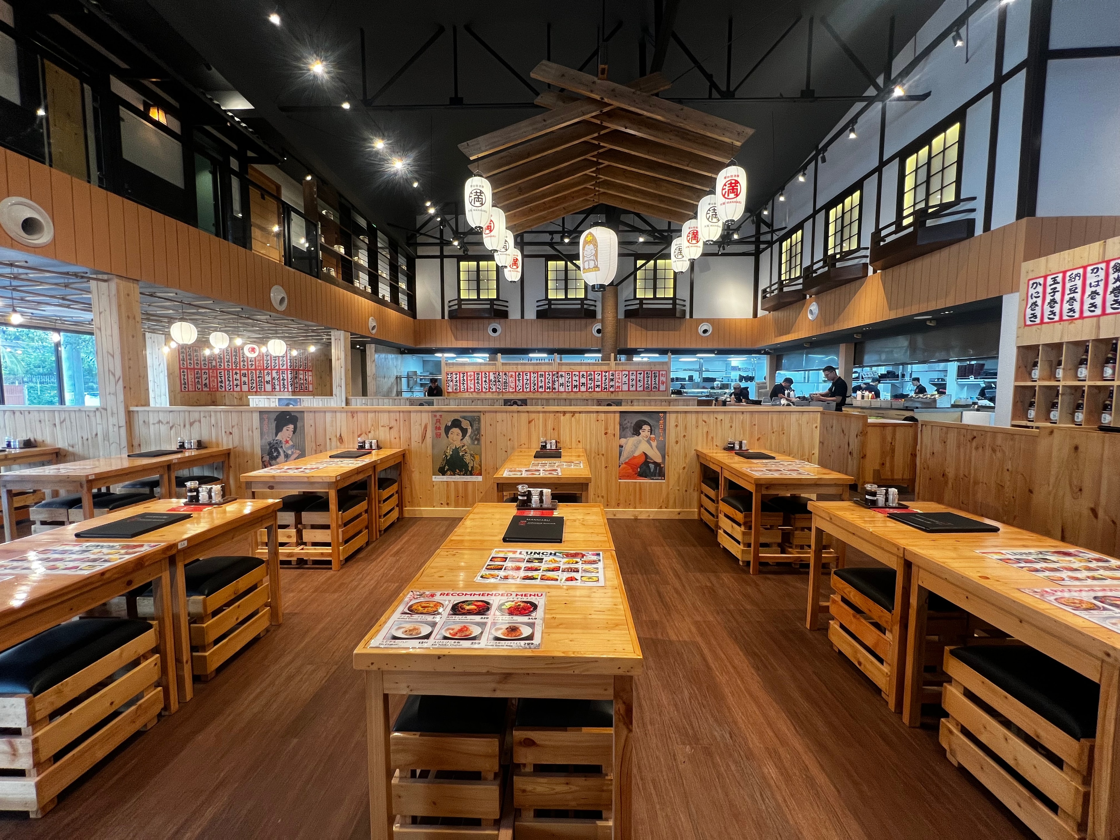
A full design and build for Manmaru Japanese Restaurant in Tomas Morato — a Japanese dining concept requiring careful attention to material authenticity and spatial proportion. The project delivered a refined interior that balances traditional Japanese design cues — natural timber, clean geometry, and restrained ornamentation — with the operational demands of a busy restaurant.
Scope of Work
- Architectural design
- Full interior fit-out
- Custom timber joinery
- Lighting design and installation
- Kitchen coordination
- Flooring and wall finishes
- Project management
Location
Tomas Morato
Year & Status
2024 • Completed
Client
Subarashii Food Company Inc.
Scope
Design & Build
Project Photography